12213 Melissa Way, Cooper City, FL 33026
- $1,190,000
- 6
- BD
- 4
- BA
- 3,534
- SqFt




- List Price
- $1,190,000
- Price Change
- ▼ $10,000 1781137322
- Days on Market
- 107
- MLS#
- B26015046
- Status
- ACTIVE
- Bedrooms
- 6
- Full Bathrooms
- 3
- Half Bathrooms
- 1
- Sq. Ft
- 3,534
- Subtype
- Single Family Residence
- County
- Broward
- Subdivision
- Stonebridge Phase 1
- Year Built
- 1980
Property Description
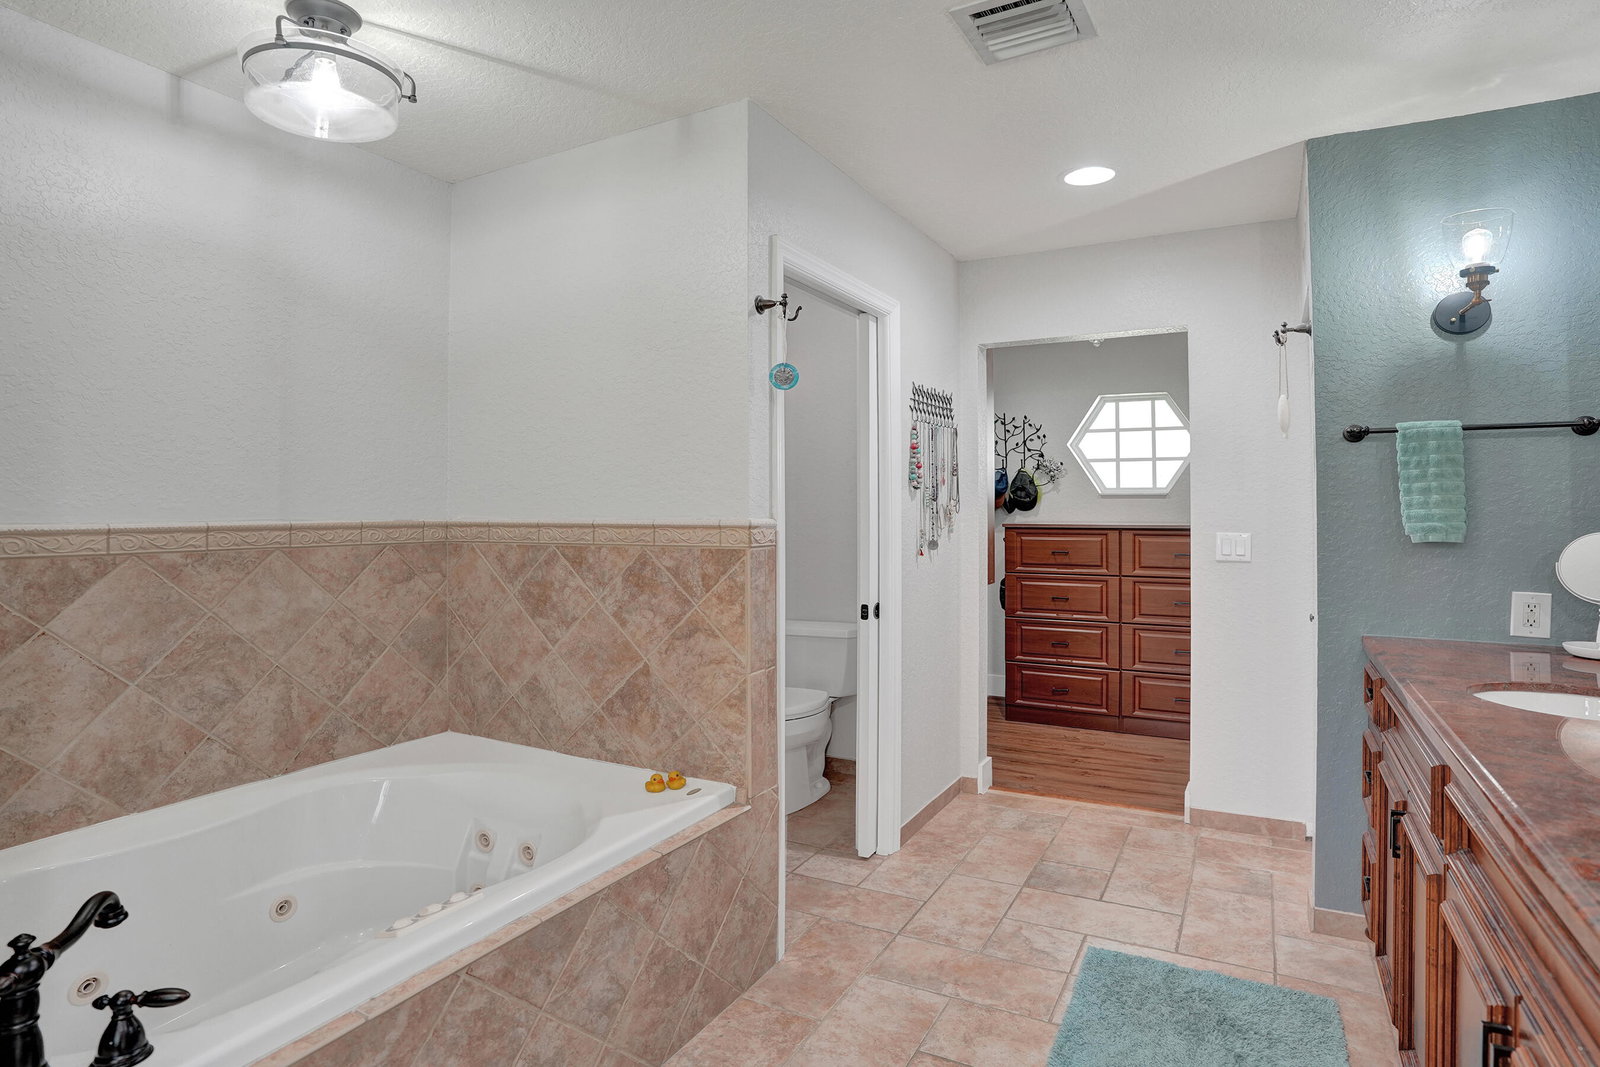
You know that moment when you walk into a home & everything just feels right? That is what happens here. Welcome to Rock Creek's most stunning completely renovated homes, where grand mature oak trees frame a nearly 13,000 square foot lot & every single room has been reimagined from the ground up. New roof, new kitchen, new bathrooms (not master), new flooring, new appliances, & freshly painted throughout. 6 beds, 3.5 baths, 3,534 SF of modern yet warm living space that feels like a private retreat the moment you pull up. The backyard is massive, tree canopied & has more than enough room for the pool of your dreams. Impact windows & doors, tankless water heater & a low HOA of $210 per quarter. A rated schools. In Rock Creek, Cooper City, this is the one buyers spend years waiting for.
Additional Information
- Garage Spaces
- 2
- Hoa
- Yes
- Hoa Amount
- 210
- Pets Allowed
- No Pet Restrictions, Pet Fee, Yes
- Construction
- Block, Stucco
- Cooling
- Central Air, Electric
- Flooring
- Ceramic Tile, Vinyl
- Furnished
- Unfurnished
- Heating
- Central, Electric
- Restrict
- NoBoats, NoRestrictions, NoTrailerParking
- Roof
- Composition, Shingle
- Taxes
- $14,441
- Utilities
- Cable Available, Electricity Available, Sewer Connected, Water Available
- View
- Garden
- Amenities
- Home Owners Association, Maintenance, Park, Playground, Trail(s)
- Stories
- 2
- Acres
- 0.29
- Price Per Sqft
- $336
- Elementary School
- Embassy Creek
- Middle School
- Pioneer
- High School
- Cooper City
Mortgage Calculator
Listing courtesy of The Keyes Company. Contact:
 All listings featuring the BMLS logo are provided by Beaches MLS Inc. Copyright 2026 Beaches MLS. This information is not verified for authenticity or accuracy and is not guaranteed. © 2026 Beaches Multiple Listing Service, Inc. All rights reserved.
Agent: Roni Sterin PA | Email: roni@ronisteringroup.com