8852 SW Montova Way, Port St. Lucie, FL 34987
- $860,000
- 3
- BD
- 3
- BA
- 2,612
- SqFt




- List Price
- $860,000
- Price Change
- ▼ $15,000 1783536265
- Days on Market
- 100
- MLS#
- B26038077
- Status
- ACTIVE
- Bedrooms
- 3
- Full Bathrooms
- 3
- Sq. Ft
- 2,612
- Subtype
- Single Family Residence
- County
- St. Lucie
- Subdivision
- Verano
- Year Built
- 2021
Property Description
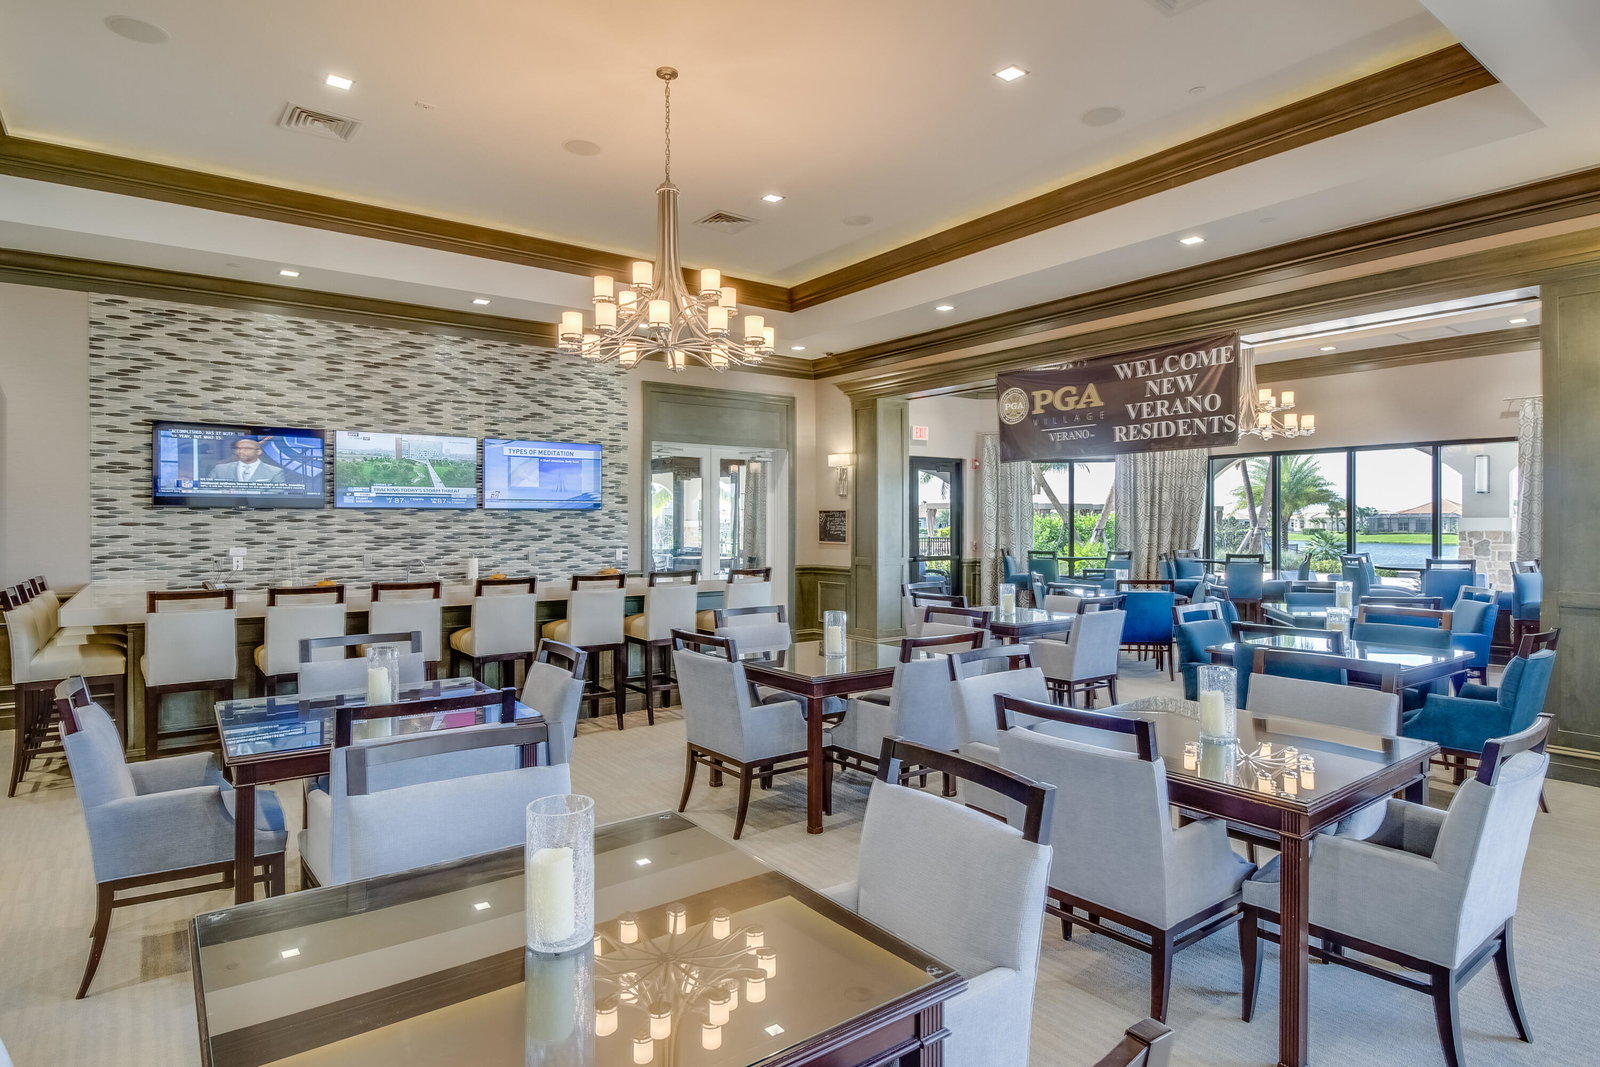
EVER POPULAR LAGO PLAN W/ LOFT ON A LAKEFRONT LOT WITH THE ADDED BONUS OF A FULL SUITE AND LIVING AREA UPSTAIRS!! This 3BR+Den+Loft/3BA/2CG home built in 2021 has been well maintained and beautifully upgraded & is ready for its new owners. GORGEOUS NEW POOL & SPA BUILT IN 2024! Wood look tile flooring flows through the main living areas and den and you'll appreciate the custom built in units and upgraded lighting t/o. The open great room is the heart of the home w/ a large kitchen featuring gray cabinetry, tiled backsplash, quartz counters, oversized island, pendant lighting, stainless steel appliances, hood vent, wall oven, apron front sink, walk-in pantry and breakfast bar seating. The living area has a built in TV unit, tray ceiling, fan, PLUS access out to your own OUTDOOR OASIS complete with pavered patio, salt-water pool, spa and screened patio! The master suite is a tranquil retreat with views of the lake and spa-like ensuite. The den/office with wall-to-wall built in desk unit and glass french doors is perfect as a home office and offers an abundance of storage. A second bedroom and full bathroom is located downstairs as well as the laundry room. Upstairs you will find a full living area, bedroom and bathroom - perfect for guests to enjoy their own private space. The screened and covered patio plus recently added extended travertine open patio overlook the lake and provide a relaxing outdoor space! Splash through the summers while relaxing in the pool, hot tub or lounging on the splash deck. Fenced back yard is great for those furry family members. Other special features include impact glass windows and doors throughout, neutral interior paint scheme and beautiful detail throughout. Verano is an amenity rich community with a 27-court pickleball center, walking paths, multiple community pools & fitness centers, sauna, dog park, tennis courts, social clubhouse with activities and much more. HOA dues include basic cable, internet, alarm monitoring, lawn care, common area maintenance, gated security and access to all amenities. For avid golfers, there is a cart path from the community leading to the PGA Golf Club (membership is optional and availability varies). This community truly has something for everyone. Call today for your appointment to view this special property!
Additional Information
- Garage Spaces
- 2
- Hoa
- Yes
- Hoa Amount
- 1236
- Pets Allowed
- Breed Restrictions, Number Limit, Pet Restrictions, Yes
- Construction
- Block, Stucco
- Cooling
- Central Air, Ceiling Fan(s)
- Flooring
- Carpet, Tile
- Furnished
- Unfurnished
- Heating
- Central, Electric
- Restrict
- BuyerApprovalRequired, NoCommercialVehicles, NoRv, RentalRestriction
- Roof
- Concrete, Tile
- Security
- Gated with Guard, Gated Community, Security Guard
- Taxes
- $13,483
- Utilities
- Cable Connected, Electricity Connected, Sewer Available, Underground Utilities, Water Available
- View
- Lake, Pool, Water
- Private Pool
- Yes
- Amenities
- Billiard Room, Clubhouse, Dog Park, Fitness Center, Gated, Home Owners Association, Indoor Pool, Library, Pickleball, Playground, Pool, Recreation Facilities, Sauna, Security, Sidewalks, Street Lights, Tennis Court(s)
- Waterfront
- Lake Front
- Stories
- 2
- Acres
- 0.17
- Price Per Sqft
- $329
Mortgage Calculator
Listing courtesy of Lang Realty. Contact: 772-713-3221
 All listings featuring the BMLS logo are provided by Beaches MLS Inc. Copyright 2026 Beaches MLS. This information is not verified for authenticity or accuracy and is not guaranteed. © 2026 Beaches Multiple Listing Service, Inc. All rights reserved.
Agent: Isabelle Pollock | Email: izzylpollock@gmail.com