Share this with your friends


(917) 561-3585
Real Estate Company
2320 NE 34th Court, Lighthouse Point, FL 33064
- $5,495,000
- 5
- BD
- 6
- BA
- 5,527
- SqFt




- List Price
- $5,495,000
- Days on Market
- 137
- MLS#
- B26048026
- Status
- ACTIVE
- Bedrooms
- 5
- Full Bathrooms
- 5
- Half Bathrooms
- 1
- Sq. Ft
- 5,527
- Subtype
- Single Family Residence
- County
- Broward
- Subdivision
- Lighthouse Point 6th Sec
- Year Built
- 2008
Property Description
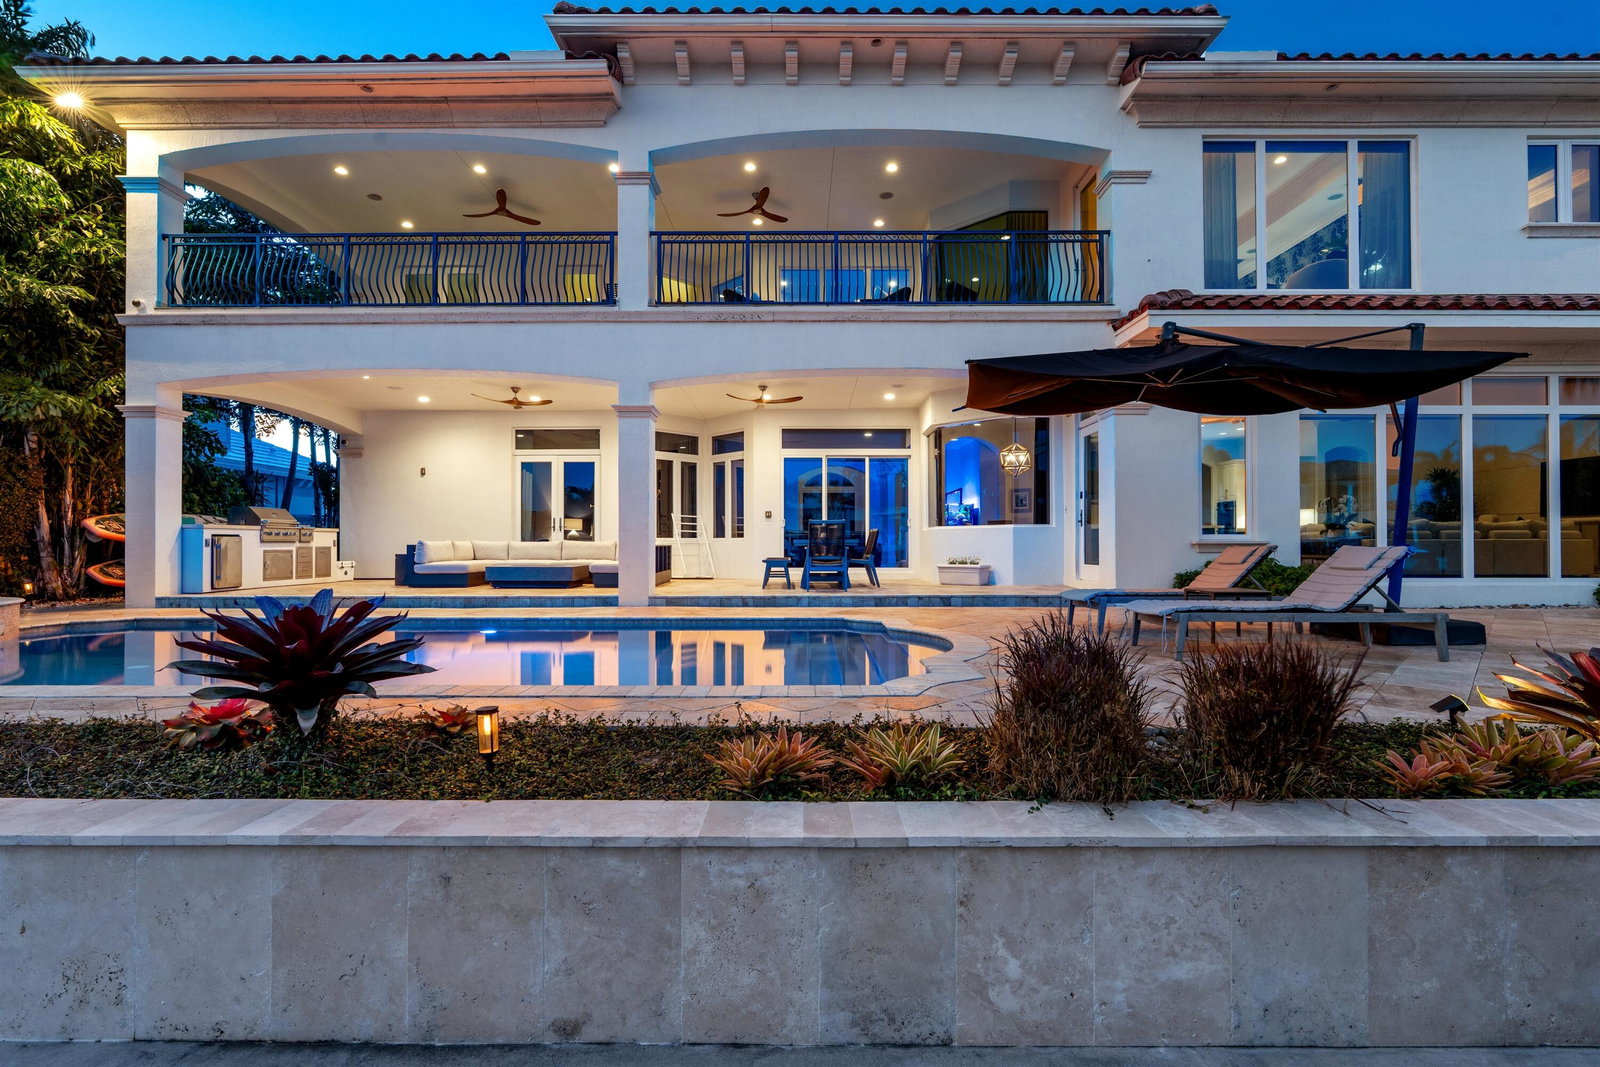
Ensconced in the prestigious yachting enclave of Lighthouse Point, this custom deepwater estate is a masterpiece sited on 100' of waterfront with rare wide water views. Masterfully crafted by renowned builder Summit Builders of Florida, the residence showcases soaring ceilings, updated interiors, and light-filled living spaces. Exceptional amenities include a 48kW gas generator, custom paneled elevator, whole-house water filtration system, security cameras, and more. Designed for effortless indoor-outdoor living, enjoy an expansive covered patio, second-floor balcony, and resort-style heated pool with a spillover spa. Ideal for the avid boater, the 100' composite yacht dock features a 32,000-lb boat lift and offers quick access to the Hillsboro Inlet. Shown by appointment only. Set amid a mature manicured landscape with lush lawn and tropical plantings punctuated by signature palms, this pristine residence is approached on a brick paver drive. Its rear waterfront entertaining oasis includes an extended covered loggia with alfresco dining, built-in summer kitchen, an artful heated waterfront pool with spillover spa, just steps from a full-service composite dock with 32,000± pound lift. First Level: A covered double door entry opens on a two-story foyer that looks through the double height grand salon to the waterside pool with spillover spa and dock beyond. The east wing encompasses: a formal dining room, gourmet island snack bar kitchen with custom cabinetry and top-tier appliances (SubZero® refrigerator, two Bosch® dishwashers, Wolf® gas range, double oven), open to a water-front breakfast area and family room, a pantry, main laundry, powder room, and 3-bay garage. The west wing includes: two guest ensuites, the staircase and elevator. Second Level: The secluded east wing primary suite includes: an expansive bedroom with sitting area and waterfront balcony; a spa-inspired crisp navy/white bath with shower and soaking tub, dual vanities and water closets (hers with bidet); partner boutique fitted walk-in closets; a second laundry; and his office. The west wing encompasses: the waterfront lounge, and two guest ensuites (one bedroom used as her office, the other as a gym) with balcony access.
Additional Information
- Garage Spaces
- 3
- Pets Allowed
- No Pet Restrictions, Yes
- Construction
- Concrete, Stucco
- Cooling
- Central Air, Ceiling Fan(s), Electric, Zoned
- Equipment
- Generator
- Flooring
- Marble, Wood
- Furnished
- Negotiable
- Heating
- Central, Zoned
- Restrict
- No Boats, No RV, OK To Lease, Short Term Rentals Allowed
- Roof
- Spanish Tile
- Security
- Security System, Smoke Detector(s)
- Taxes
- $66,274
- Utilities
- Propane
- View
- Canal, Water
- Private Pool
- Yes
- Waterfront
- Canal Access, Canal Front, No Fixed Bridges, Ocean Access, Seawall
- Stories
- 2
- Acres
- 0.25
- Price Per Sqft
- $994
- Elementary School
- Norcrest
- Middle School
- Deerfield Beach
- High School
- Deerfield Beach
How much is your home worth?
...get instant property value now!
Mortgage Calculator
Listing courtesy of Premier Estate Properties Inc.. Contact:
 All listings featuring the BMLS logo are provided by Beaches MLS Inc. Copyright 2026 Beaches MLS. This information is not verified for authenticity or accuracy and is not guaranteed. © 2026 Beaches Multiple Listing Service, Inc. All rights reserved.
Agent: Kevin R Kreutzfeld | Email: kevin.kreutzfeld@aol.com