Share this with your friends


(917) 561-3585
Real Estate Company
7600 Hyannis Lane, Parkland, FL 33067
- $2,595,750
- 7
- BD
- 6
- BA
- 6,054
- SqFt





- List Price
- $2,595,750
- Price Change
- ▼ $104,249 1791845373
- Days on Market
- 70
- MLS#
- B26029779
- Status
- ACTIVE
- Bedrooms
- 7
- Full Bathrooms
- 5
- Half Bathrooms
- 1
- Sq. Ft
- 6,054
- Subtype
- Single Family Residence
- County
- Broward
- Subdivision
- Cypress Head
- Year Built
- 1989
Property Description
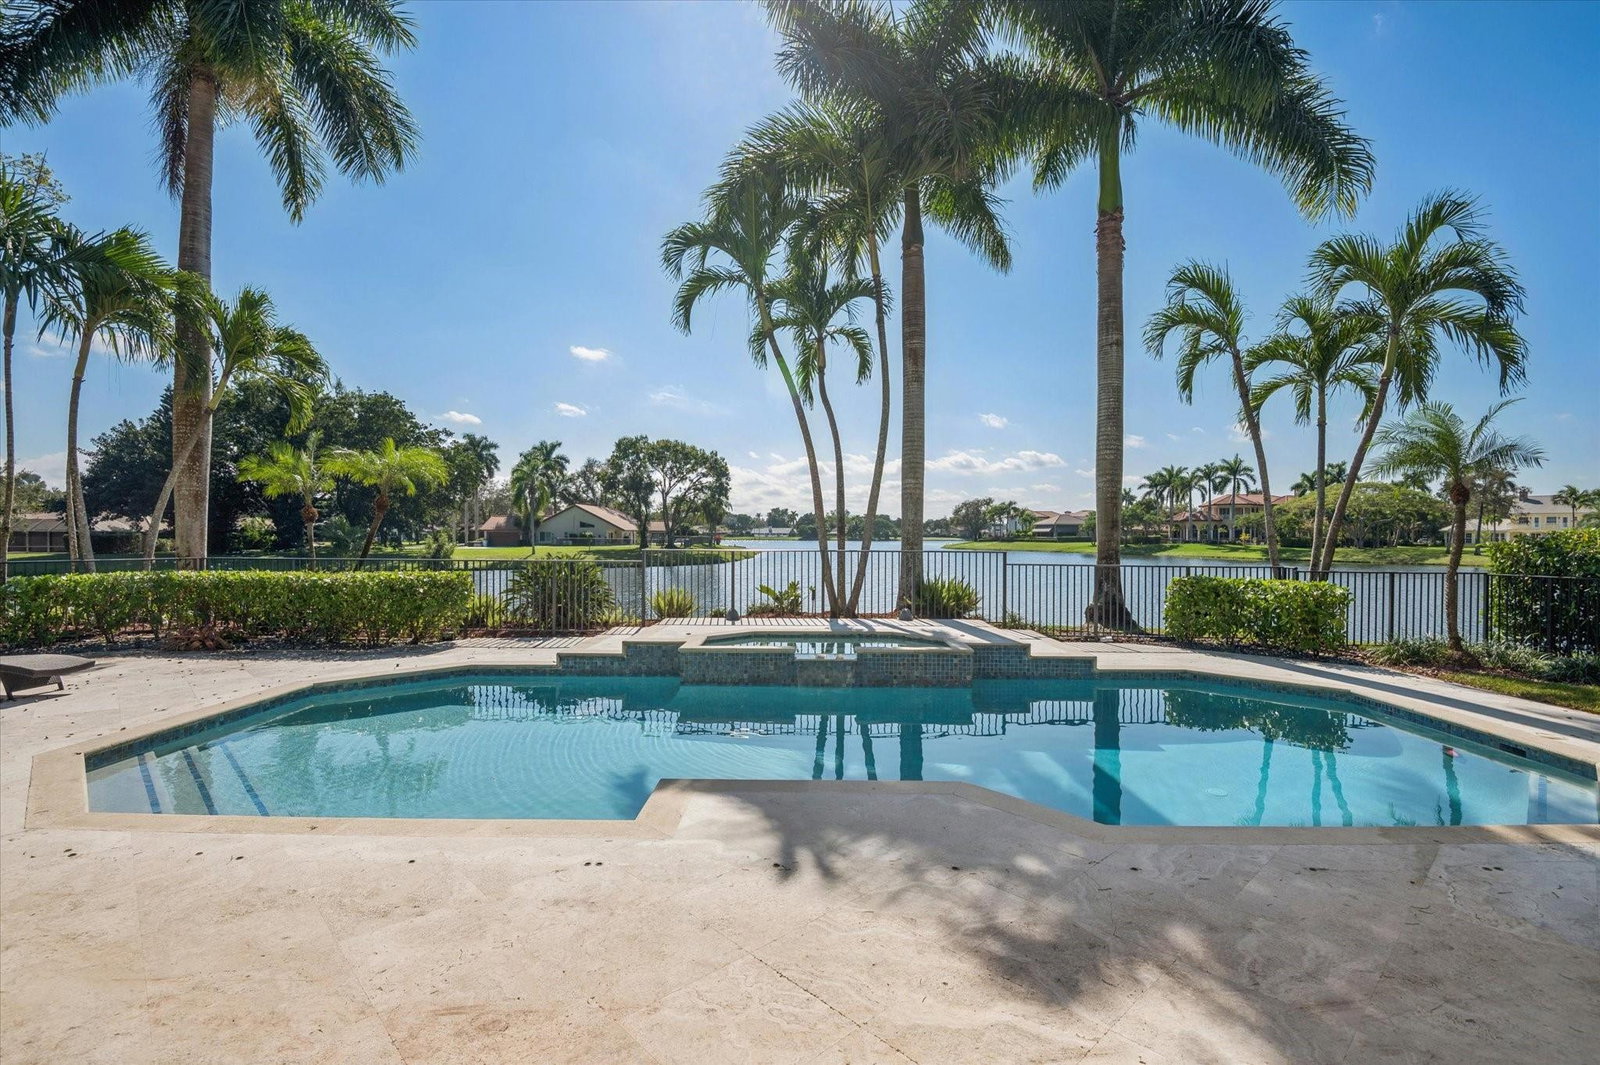
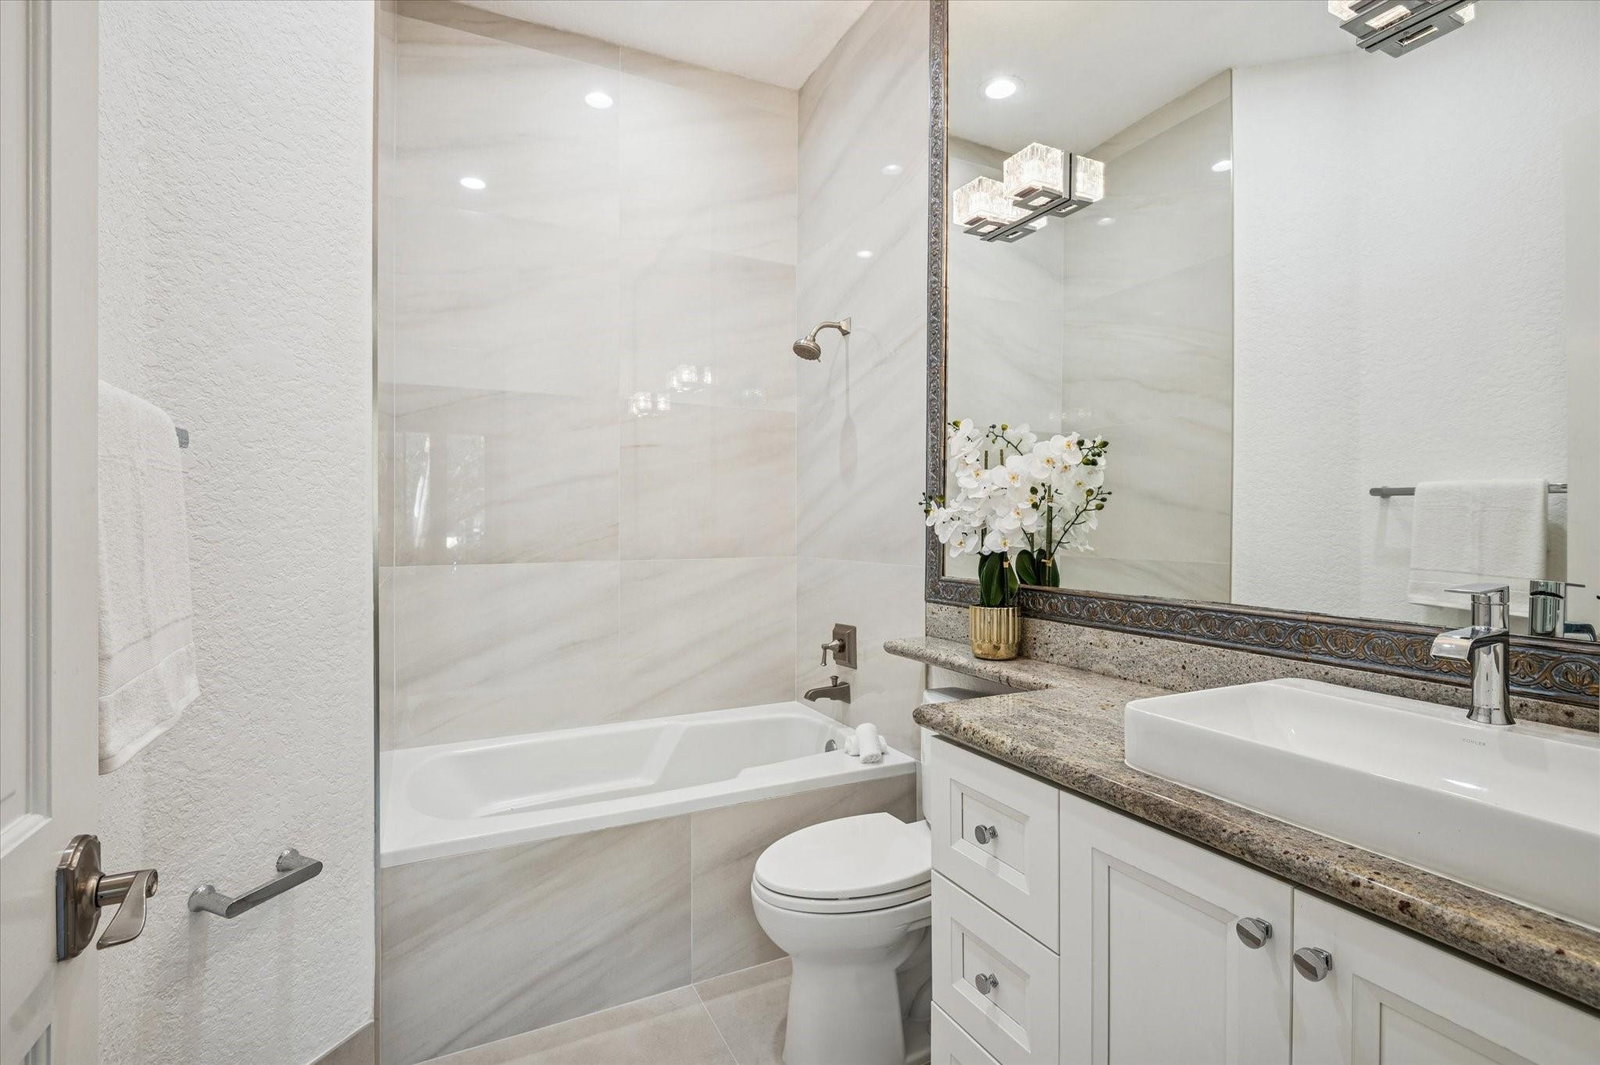
Magnificent Florida luxury retreat on a quiet cul-de-sac, masterfully renovated to blend sophisticated modern design with idyllic waterfront living. The open-concept layout maximizes breathtaking wide-water views, seamlessly blending indoor luxury with a serene outdoor environment. Enjoy wide-water views from various points in the home and from the oversized patio and pool area. Meticulously renovated with contemporary luxe interior design, high-quality finishes, and attention to detail. Offers 7 bedrooms, 5.5 bathrooms, an added multifunctional space for flexible living, two kitchens including a chef's kitchen, 4 AC units, and impact windows and doors. Designed for a tranquil, luxurious waterfront lifestyle. Just a one-mile walk to house of worship and school; close to shopping and parks. Key Spaces Gourmet Kitchen: A chef's dream, this large, fully fitted kitchen has high-end appliances, solid wood cabinetry, quartz countertops, ample counter space, and modern touches like silent-close drawers. Perfect for entertaining or daily culinary pursuits. Spa-Like Primary Bath: A true retreat with a deep soaker tub, separate shower, his and hers sinks, and elegant fixtures. Versatile Guest House or Entertaining Space: This attached space offers privacy for visitors or an ideal setting for a dedicated entertainment area, multigenerational living, or a "man cave." Property Highlights Breathtaking Water Views: Enjoy mesmerizing wide-water views from various points in the home and from the oversized patio and pool area, maximizing the serene waterfront lifestyle. The outdoor space also includes a partially screened patio, a new fence, a summer kitchen, and a built-in outdoor bar. Modern, Elegant Renovation: The entire home has been meticulously renovated with a contemporary luxe interior design, high-quality finishes, custom cabinetry, new lighting throughout, seamless indoor-outdoor transitions, and attention to detail that creates a sophisticated atmosphere. Spacious Living: 7 bedrooms and 5.5 bathrooms provide ample space for family and guests. Durability, Safety, and Comfort: Upgraded with practicality in mind, the home has impact glass and doors throughout for security and peace of mind, plus four newer AC units for efficient climate control. This residence is a showcas, designed for those seeking a tranquil, luxurious lifestyle in a sought-after waterfront location. HOA Amenities: Community pool, tennis courts, pickleball, guard gate, and clubhouse are included in the HOA dues.
Additional Information
- Garage Spaces
- 3
- Hoa
- Yes
- Hoa Amount
- 995
- Pets Allowed
- Breed Restrictions, Yes
- Construction
- CBSConcreteBlockStructure, Block, Stucco
- Cooling
- Central Air, Ceiling Fan(s), Electric
- Flooring
- Marble, Tile, Wood
- Heating
- Central, Electric
- Restrict
- No Restrictions, OK To Lease
- Roof
- Spanish Tile, Tile
- Security
- Gated Community
- Taxes
- $35,078
- Utilities
- Underground Utilities
- View
- Lake, Pool, Water
- Private Pool
- Yes
- Amenities
- Clubhouse, Gated, Home Owners Association, Pickleball, Pool
- Waterfront
- Lake Front, None
- Stories
- 1
- Acres
- 0.78
- Price Per Sqft
- $428
- Elementary School
- Riverglades
- Middle School
- Westglades
- High School
- Marjory Stoneman Douglas
Mortgage Calculator
Listing courtesy of Re/Max 1st Choice. Contact:
 All listings featuring the BMLS logo are provided by Beaches MLS Inc. Copyright 2026 Beaches MLS. This information is not verified for authenticity or accuracy and is not guaranteed. © 2026 Beaches Multiple Listing Service, Inc. All rights reserved.
Agent: Joan C Mintz | Email: joaniemintz@aol.com